
Listing Courtesy of:  PrimeMLS / Listed By: Bryanna Schimming, Coldwell Banker Realty - Contact: Cell: 603-235-6724
 PrimeMLS / Listed By: Bryanna Schimming, Coldwell Banker Realty - Contact: Cell: 603-235-6724
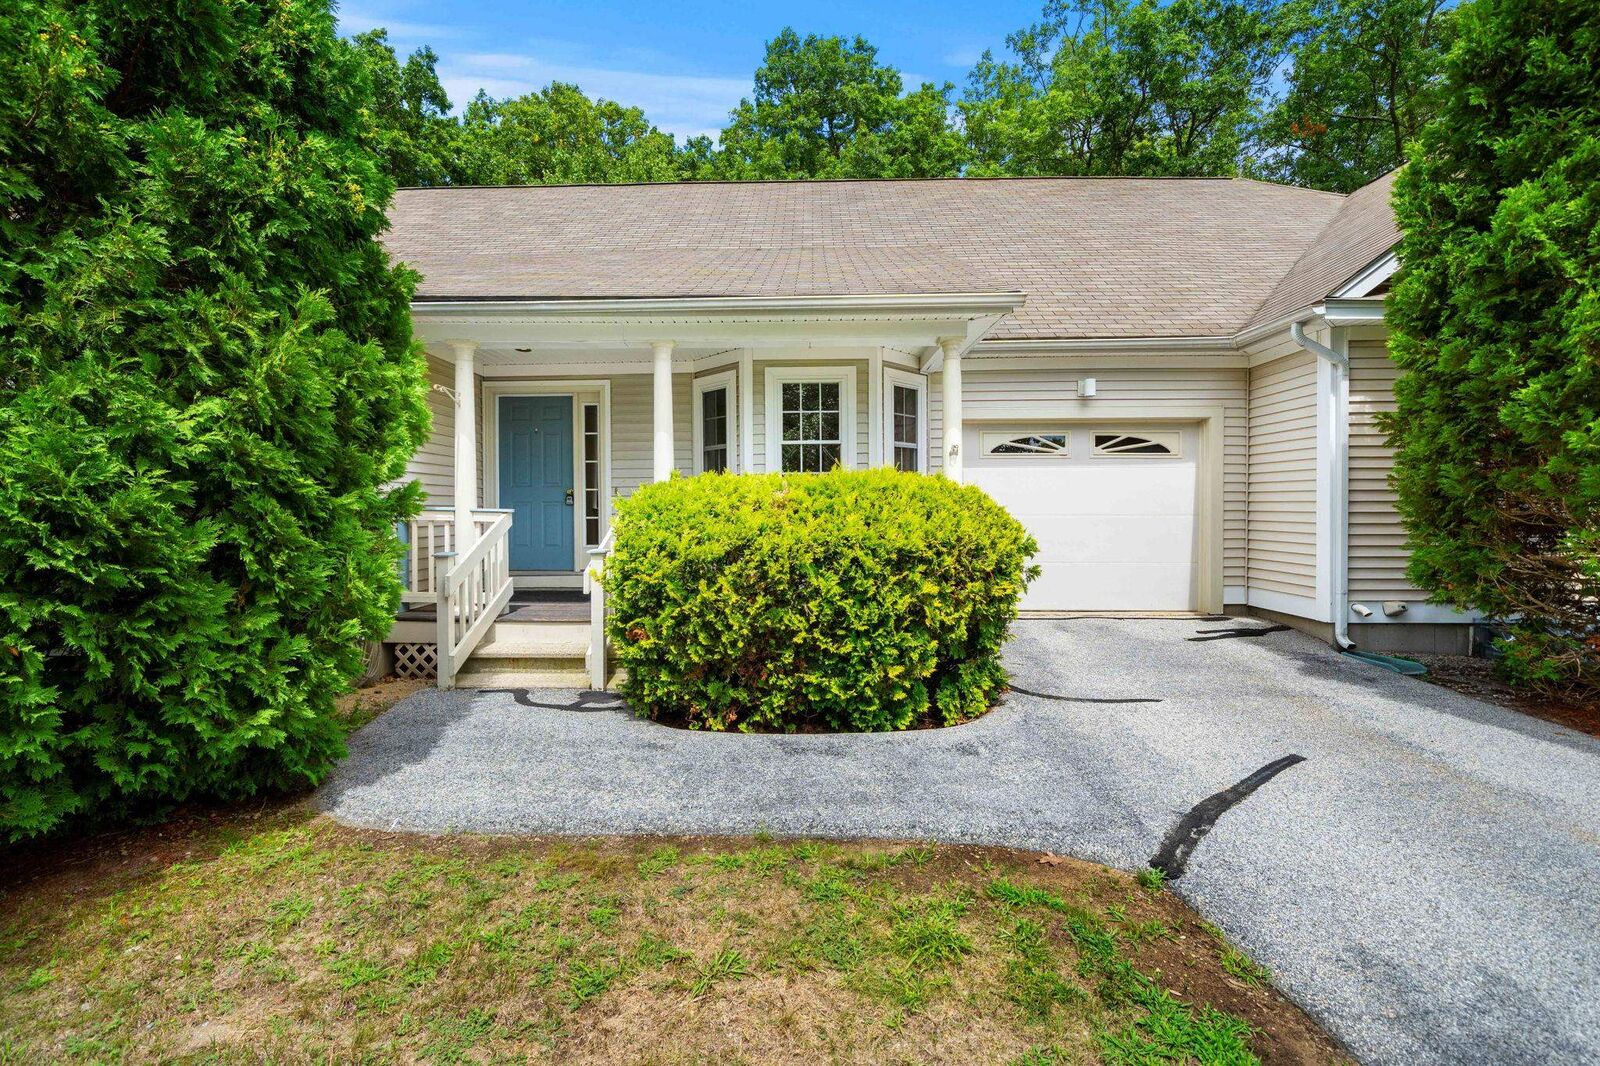
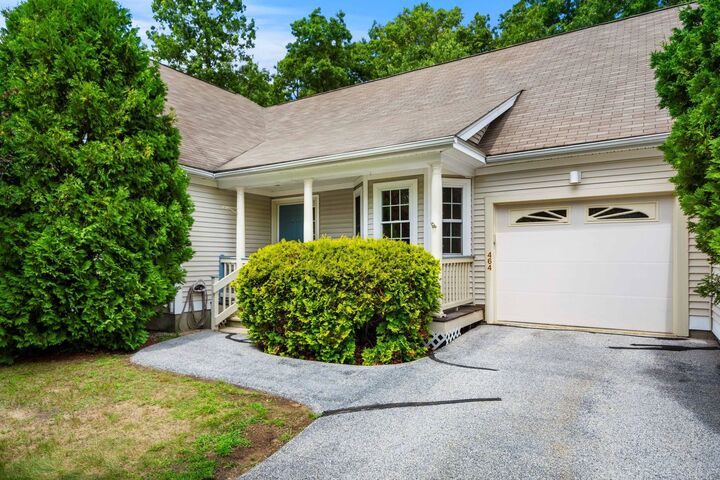
 1465 Hooksett Road Hooksett, NH 03106
Active (1 Days)
$385,000 (USD)
OPEN HOUSE TIMES
-
OPENSat, Aug 2910:30 am - 12 noon
-
OPENSun, Aug 301:30 pm - 3:00 pm
Description
MLS #:
5107064
5107064
Type
Condo
Condo
Year Built
1999
1999
Style
Ranch
Ranch
School District
Hooksett School District
Hooksett School District
County
Merrimack County
Merrimack County
Listed By
Bryanna Schimming, Coldwell Banker Realty, Contact: Cell: 603-235-6724
Source
PrimeMLS
Last checked Aug 28 2026 at 11:13 PM GMT+0000
PrimeMLS
Last checked Aug 28 2026 at 11:13 PM GMT+0000
Bathroom Details
- Full Bathroom: 1
- 3/4 Bathroom: 1
Interior Features
- Gas Fireplace
Subdivision
- Villages At Granite Hill
Lot Information
- Condo Development
Property Features
- Fireplace: Gas Fireplace
- Foundation: Concrete
Heating and Cooling
- Forced Air
- Natural Gas
- Central Air
Basement Information
- Concrete Floor
- Interior Entry
Flooring
- Carpet
- Laminate
Exterior Features
- Deck
- Roof: Asphalt Shingle
Utility Information
- Utilities: Cable Available
- Sewer: Public Sewer
- Fuel: Gas
School Information
- Elementary School: Fred C. Underhill School
- Middle School: David R. Cawley Middle Sch
Parking
- Parking Spaces 2
Stories
- Two
Living Area
- 1,450 sqft
Additional Information: Nashua | Cell: 603-235-6724
Location
Estimated Monthly Mortgage Payment
*Based on Fixed Interest Rate withe a 30 year term, principal and interest only
Listing price
Down payment
%
Interest rate
%Mortgage calculator estimates are provided by Coldwell Banker Real Estate LLC and are intended for information use only. Your payments may be higher or lower and all loans are subject to credit approval.
Disclaimer: © 2026 PrimeMLS, Inc. All rights reserved. This information is deemed reliable, but not guaranteed. The data relating to real estate displayed on this display comes in part from the IDX Program of PrimeMLS. The information being provided is for consumers’ personal, non-commercial use and may not be used for any purpose other than to identify prospective properties consumers may be interested in purchasing. Data last updated 8/28/26 16:13
 © 2026 PrimeMLS, Inc. All rights reserved. This information is deemed reliable, but not guaranteed. The data relating to real estate displayed on this display comes in part from the IDX Program of PrimeMLS. The information being provided is for consumers’ personal, non-commercial use and may not be used for any purpose other than to identify prospective properties consumers may be interested in purchasing. Data last updated 8/28/26 16:13

Step into an open-concept living and dining area featuring soaring ceilings, abundant natural light, and a cozy gas fireplace, the perfect spot to relax or entertain. The kitchen is a quaint, functional space with convenient access to the attached one-car garage.
Tucked at the back of the home, the primary bedroom offers two closets and a spacious bathroom with a walk-in shower — your own private retreat. Downstairs, you'll find an unfinished basement offering tons of additional storage space, ready for your organizational needs.
This unit comes with two parking spaces in its own private driveway, plus the added benefit of a recently updated hot water heater and low HOA fees.
Ideally located with easy access to Route 3A, shopping, and restaurants, this home combines comfort, convenience, and low-maintenance living — all in one welcoming package!